Our Services
ADU services, from first sketch to final finish
Whatever kind of accessory dwelling unit fits your property, our network handles it end to end. Here’s what each service covers and the factors that shape your cost.
Detached ADUs
A detached ADU is a fully independent unit with its own entrance, kitchen, and bath, set apart from the main house. It’s the most flexible option for rental income, multigenerational living, or a quiet home office.
What's included
- Site evaluation and lot feasibility
- Foundation and full structural build
- Independent kitchen, bath, and entrance
- Separate utility metering options
- Landscaping and site restoration
What affects cost
- Unit size and number of bedrooms
- Lot access, slope, and grading
- Utility runs and connection distance
- Foundation type and soil conditions
- Chosen finish and fixture level
Prefab & Modular ADUs
Prefab and modular ADUs are constructed off-site in a controlled facility, then delivered and set on your prepared foundation. The approach shortens on-site timelines and reduces weather-related delays.
What's included
- Model selection and configuration
- Site prep and foundation work
- Craning, set, and weatherproofing
- Utility tie-ins and final connections
- Delivery coordination and inspections
What affects cost
- Model, footprint, and layout
- Delivery access and craning needs
- Site prep and foundation requirements
- Local set and inspection process
- Upgrades and finish packages
Garage & Carport Conversions
Conversions reuse an existing structure, which can streamline permitting and preserve yard space. We help you reframe, insulate, and finish the space into a comfortable, legal dwelling.
What's included
- Structural assessment and reframing
- Insulation, drywall, and windows
- Full kitchen and bathroom build-out
- Egress, ventilation, and code upgrades
- Exterior and door reconfiguration
What affects cost
- Condition of the existing structure
- Foundation and slab readiness
- New plumbing and electrical routing
- Insulation and egress requirements
- Level of interior finish selected
ADU Design & Planning
Great ADUs start with smart planning. Our network helps you test what fits, refine the floor plan, and align the design with your budget and how you actually want to use the space.
What's included
- Lot feasibility and setback review
- Space planning and floor layouts
- Elevations and material direction
- Budget alignment and scope shaping
- Preliminary utility and access planning
What affects cost
- Complexity of the design
- Site survey and documentation needs
- Number of layout revisions
- Custom vs. standard configurations
- Engineering and drawing requirements
Permitting & Approvals
ADU rules vary from city to city. Our network prepares and manages your submittal package, responds to plan-check comments, and helps keep your approval moving through the local process.
What's included
- Zoning and setback verification
- Plan-set preparation for submittal
- Application filing and coordination
- Plan-check response and revisions
- Inspection scheduling support
What affects cost
- Local jurisdiction and review times
- Zoning overlays and setbacks
- Required studies or reports
- Revision cycles during plan check
- Utility and agency sign-offs
ADU Interior Finishing
The finish is what makes an ADU feel like a real home. We help coordinate cabinetry, surfaces, fixtures, and lighting into a clean, contemporary interior that fits the compact footprint.
What's included
- Kitchen cabinetry and countertops
- Bathroom fixtures and tile
- Flooring, paint, and trim
- Lighting and electrical fixtures
- Storage and space-saving details
What affects cost
- Kitchen and bath specifications
- Cabinetry and countertop materials
- Flooring and fixture selections
- Appliance and lighting packages
- Custom millwork and built-ins
Before & After
A carport reborn as a modern ADU
Conversions reuse what you already have - reframed, insulated, and finished into a bright, code-compliant living space.
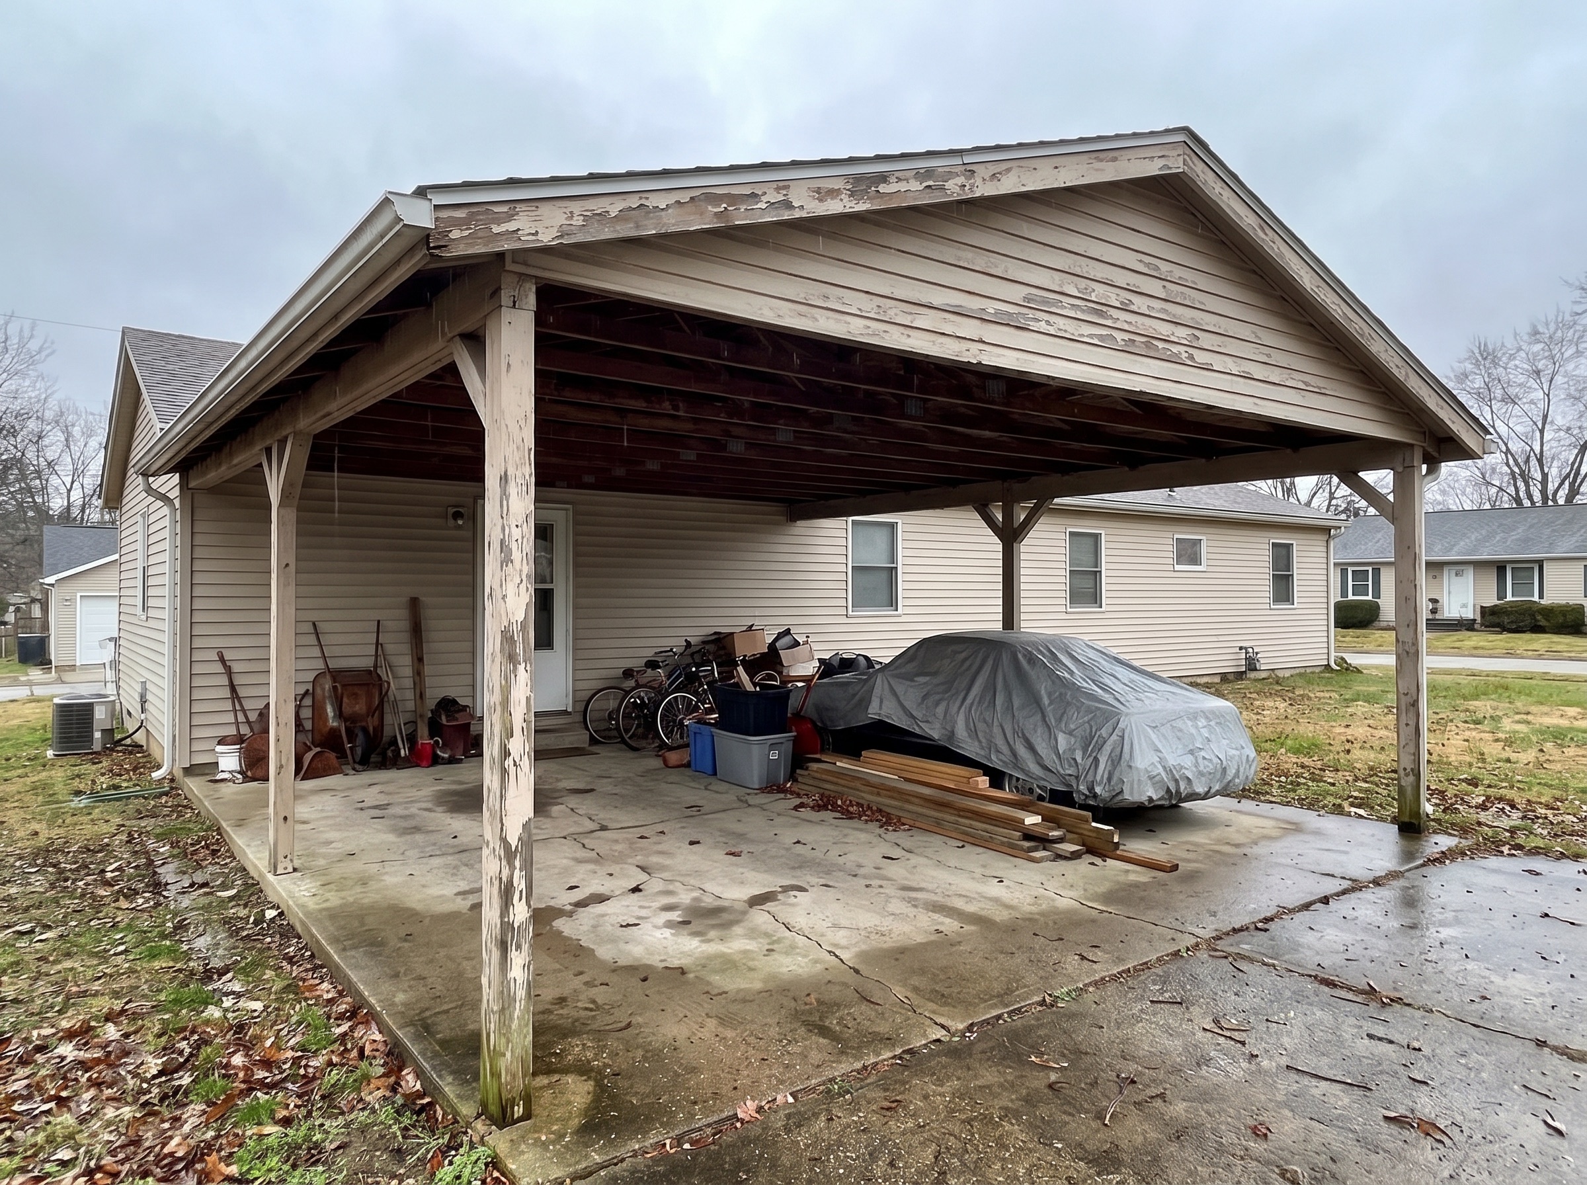
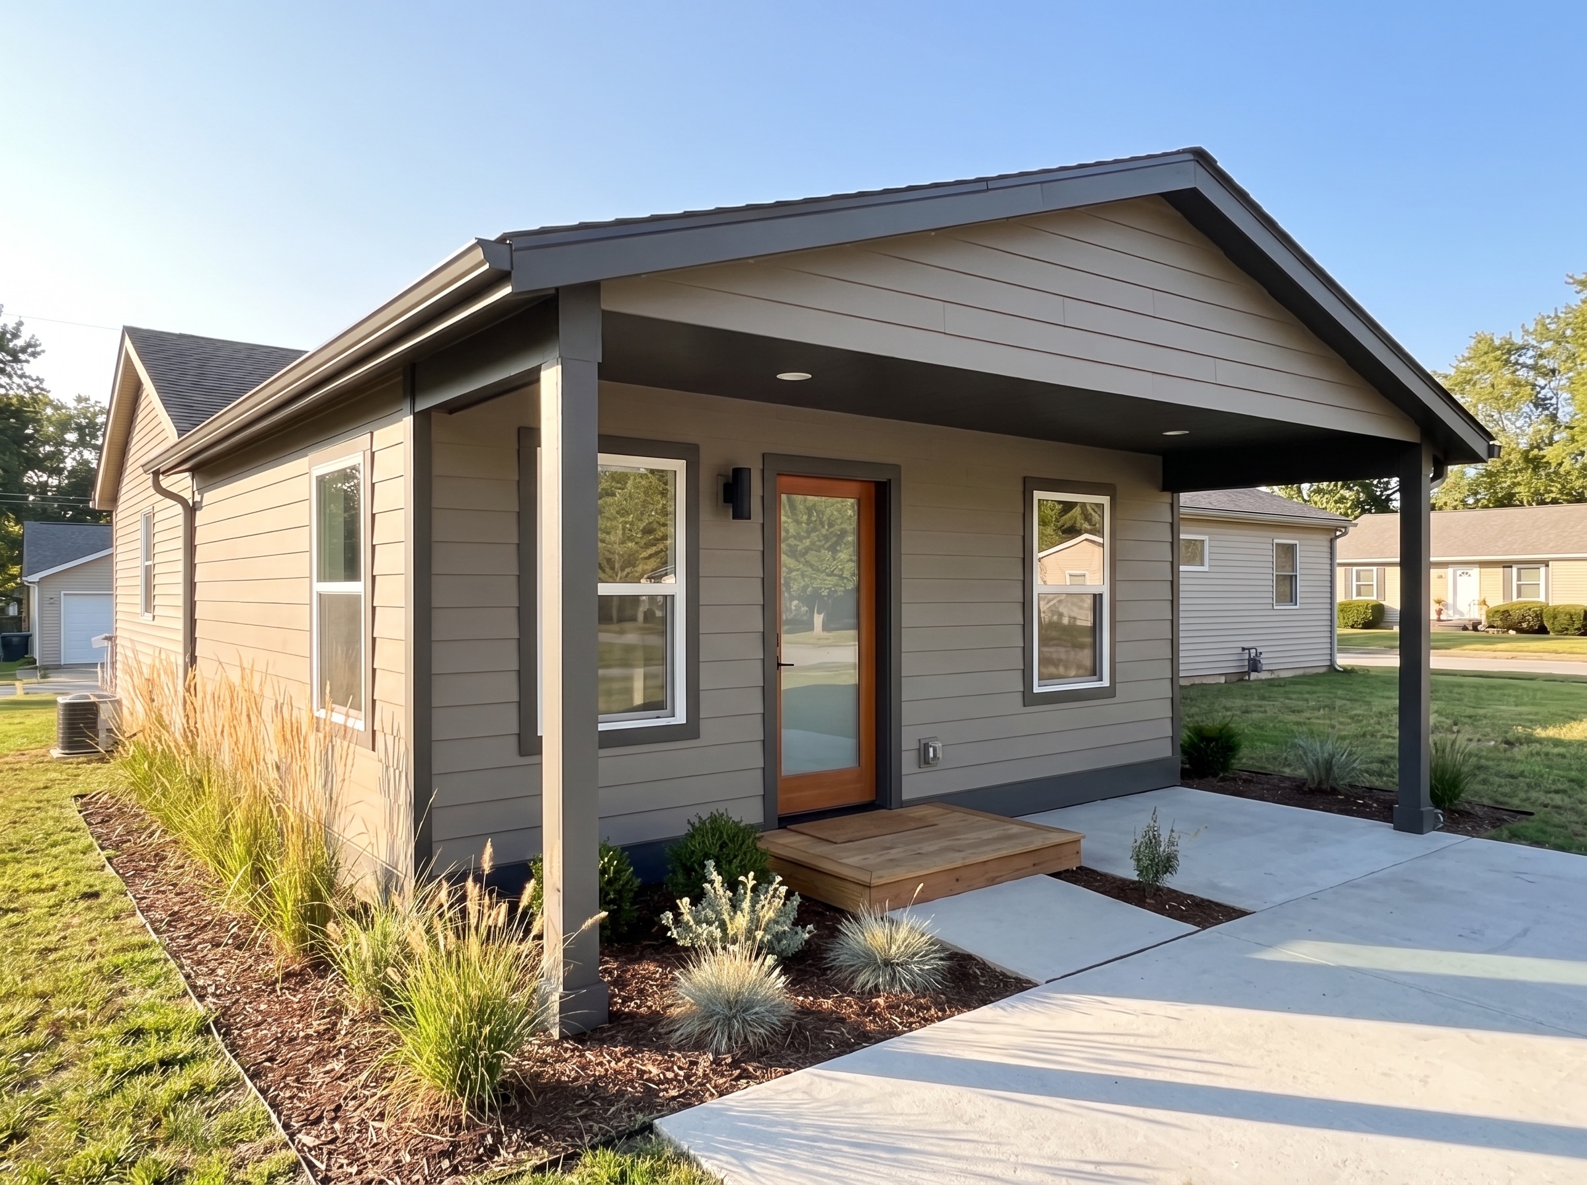
Carport Conversion
A dated carport reworked into a fully finished ADU with proper insulation, egress, and a compact modern kitchen - added living space without expanding the home’s footprint.
Ready to put an ADU first?
Tell us about your lot, your goals, and your timeline. We’ll connect you with vetted ADU pros in your area for a free, no-obligation quote.